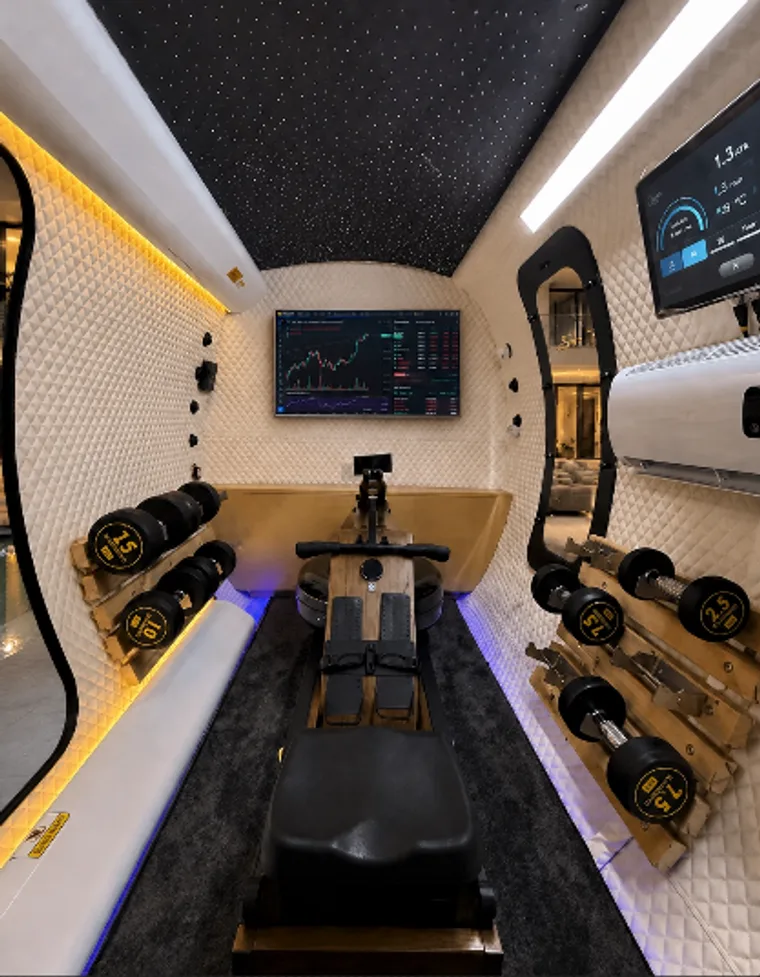
Choosing where your chamber lives is the most useful decision you will make before it arrives. The right spot turns a considered purchase into something you reach for every day; the wrong one leaves it parked in a corner. Here is how to plan the space well.
Floor space and clearance
Most home chambers need a footprint a little larger than the unit itself. Allow room to step in and out comfortably, plus clearance on the side where the door opens. Measure the floor area, then add a margin around the entry side so getting in is easy rather than a manoeuvre. A flat, level surface matters more than the exact room.
Getting it through the door
The chamber has to reach the room before it can sit in it. Check the width of every doorway, hallway and stair turn on the path from the front door. Our delivery and install team handles the heavy lifting, but a quick measure of the route ahead of time avoids surprises on the day.
Power and airflow
The chamber runs on standard household power near the chosen spot, though some setups need a dedicated 15A circuit. Leave a little space around the unit for airflow, and keep it away from direct heat and damp. If you are unsure whether a corner works, that is exactly the kind of detail we walk through on the planning call.
The details that make it effortless
The chambers people use most are the ones that fit naturally into a daily rhythm, near where you already relax, with a clear path in, and somewhere to set a book or a glass of water. Small comforts decide whether something becomes part of the routine.
Every chamber is delivered and installed, so the practical side is handled for you. If you would like help mapping your space before you choose, a short planning call covers it.